3 Beds
3 Baths
2,059 sqft
$1,850,000
5463 Dana Drive, Santa Rosa CA, 95404
Price per sqft$898.49
Built in2022
Property size2,059 sqft
Property typeResidential
Overview
Active
Listed Oct 16, 2026
Updated 13h ago
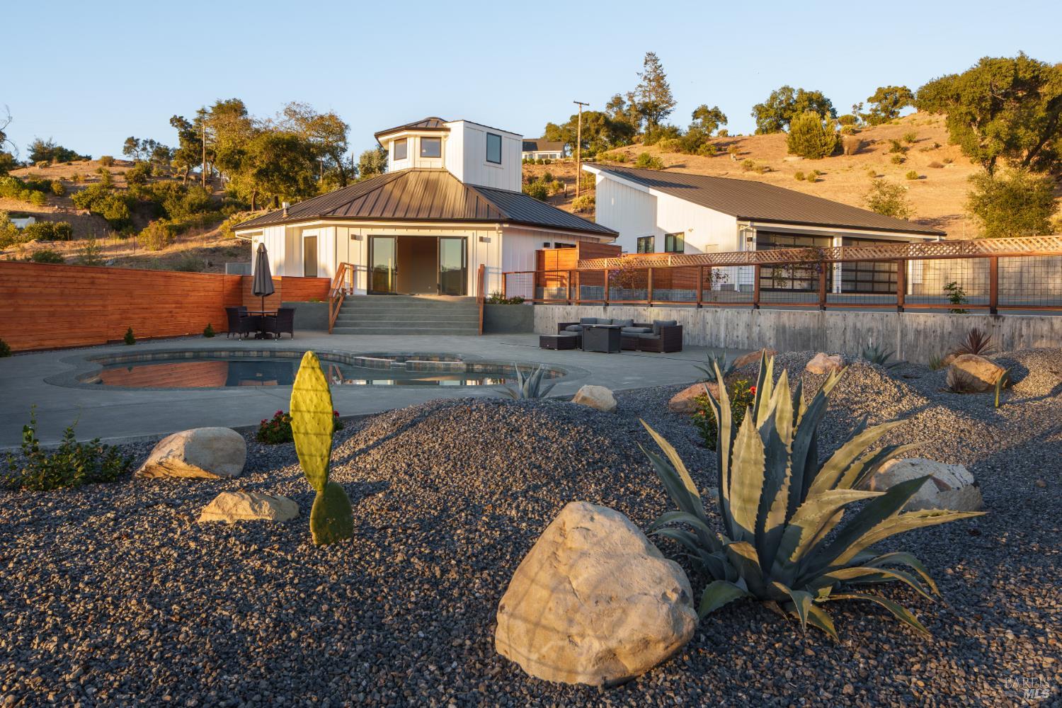
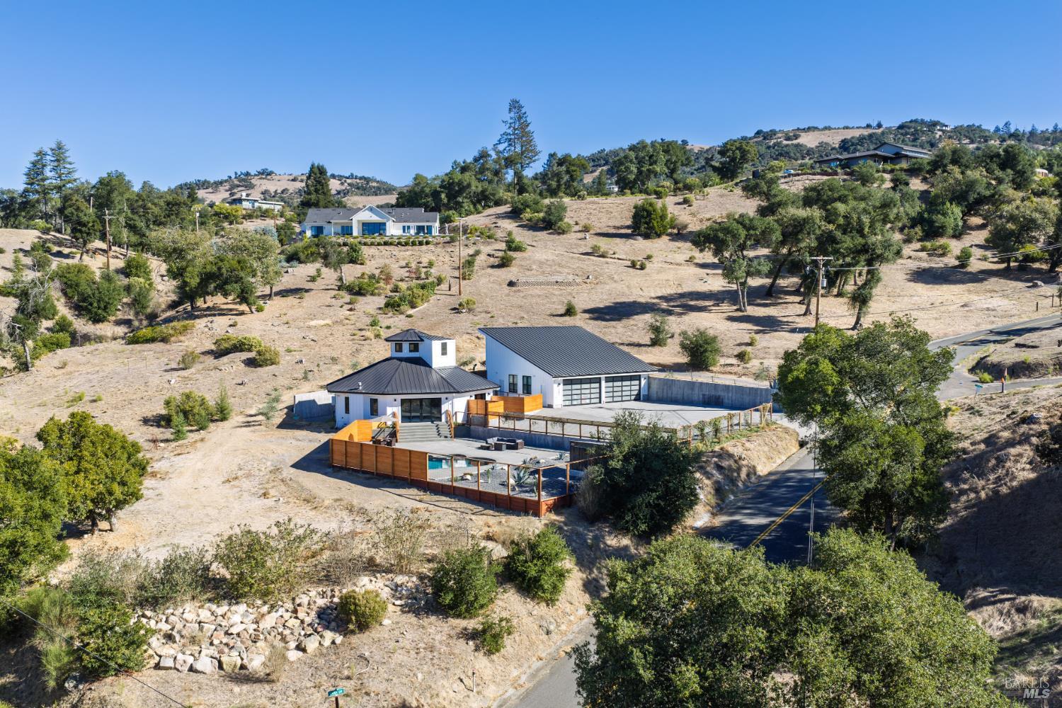
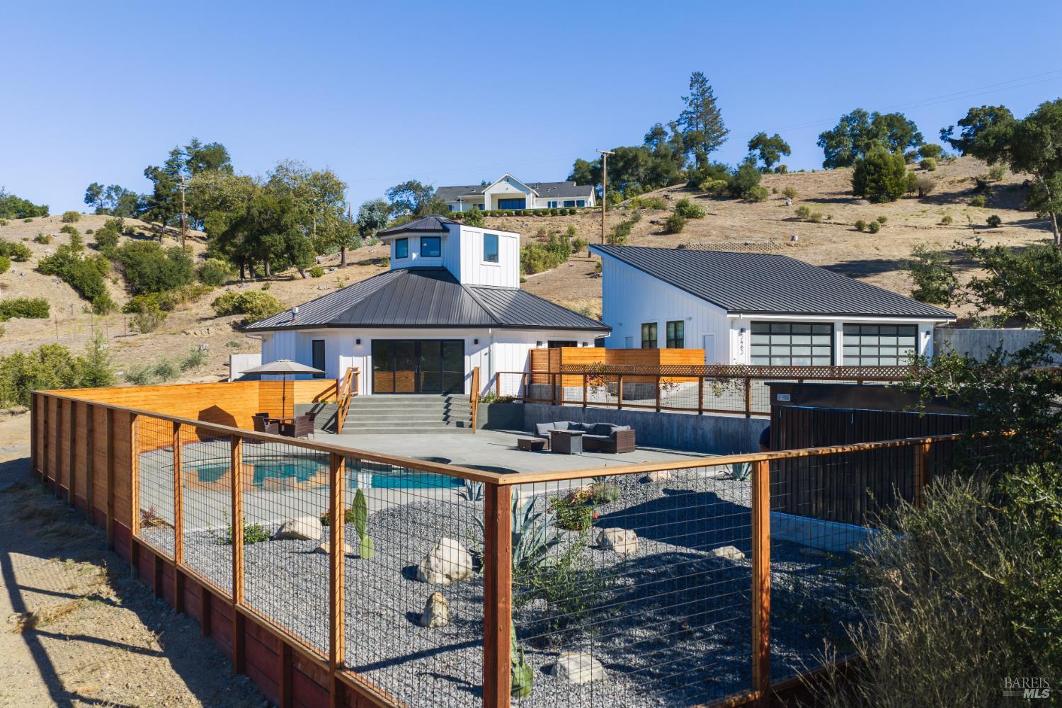
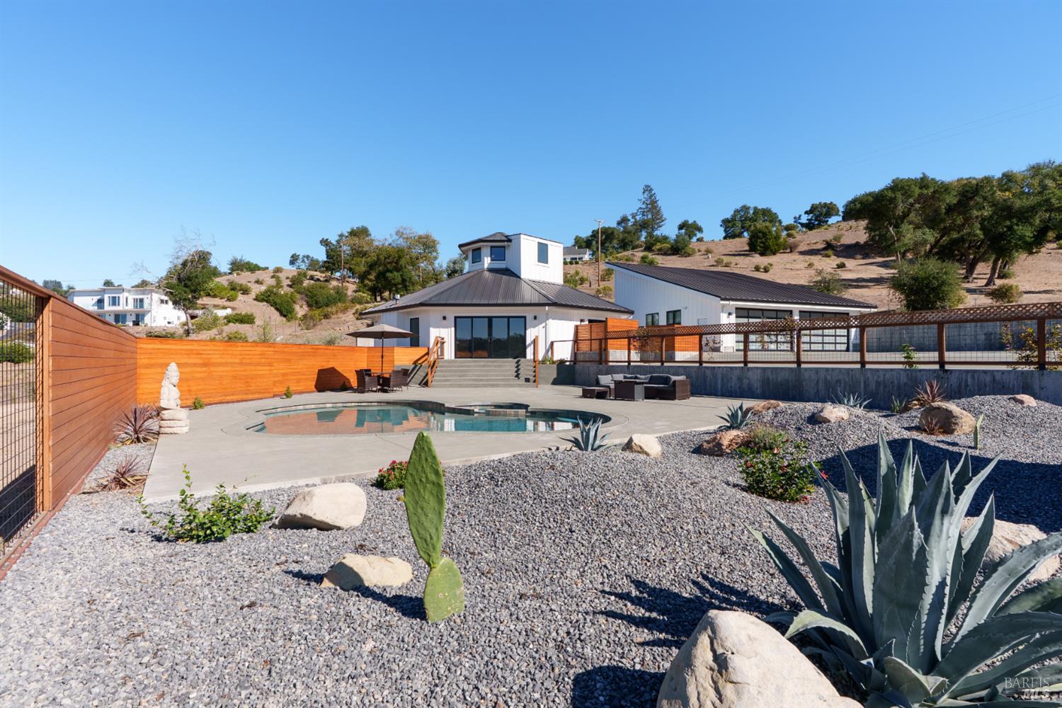
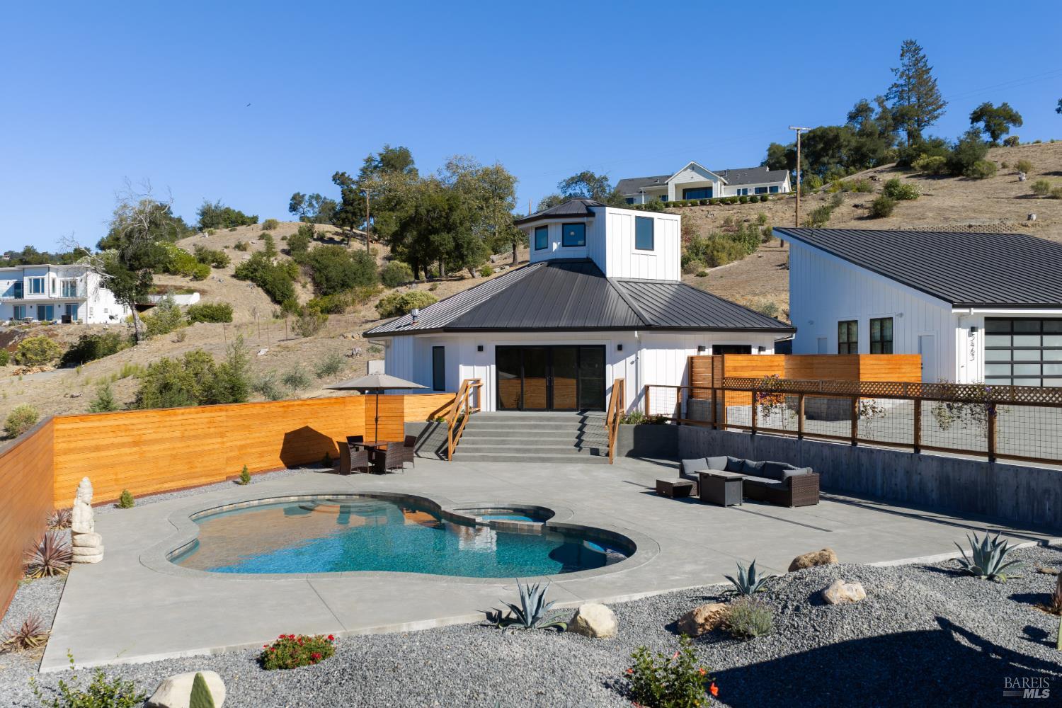
Discover a distinctive residence in the coveted Wilshire Heights of Riebli Valley, set on approximately one acre. This architecturally unique octagon home blends modern functionality with dramatic design, offering approximately 2,059 sq ft, 3 bedrooms, 2 full bathrooms, and a signature central metal spiral staircase that rises to a creative loft and a crowning cupola, flooding the space with natural light and breathtaking 360-degree panoramic views. Inside, cedar ceiling beams, Pella windows, a 12-foot glass slider, skylights, and a glass front door create a light-filled setting with a strong connection to the surrounding landscape. The open-concept kitchen and casual dining area flow naturally into the living room, where a remote-controlled gas fireplace adds warmth and ambiance. The kitchen is appointed with new KitchenAid appliances, while central air conditioning and heating, a Kind water filtration system, a fire suppression system, and a dedicated laundry room with washer/dryer hookups add modern comfort and convenience. Step outside into a private, resort-inspired setting with a high wood privacy fence, rock garden, planter-lined outdoor stairs, and an in-ground pool/spa. The pool area features a sand-finish deck, new equipment, and a new metal equipment building on a concrete slab, plus a dedicated space for a potential outdoor shower. Smooth-finish concrete retaining walls enhance the property, while attractive uplighting along the driveway retaining walls adds an inviting evening presence. The property also delivers exceptional utility, with a 1,520 sq ft detached 4-car garage featuring a metal roof and two front-facing glass garage doors. A separate entrance leads to a flex room, a full bathroom, and a utility/laundry area with a utility sink. The main residence also features a durable metal roof that complements the detached garage. And the possibilities continue: engineered plans for a separate ADU are included with the sale and are ready for permit submittal, offering an exciting opportunity for additional space or future investment potential, subject to approvals. With ample driveway space, RV parking, resort-style outdoor amenities, distinctive architecture, quality exterior features, and proximity to Sonoma and Napa wine country and Sonoma County Airport, this property stands apart. Unique by design. Exceptional in potential. Unmistakably Wine Country.
$12,308/mo
Est. mortgage payment based on a $1,850,000 home price.
All estimates are provided by Luxury Presence for informational purposes only. Actual amounts may vary.
Additional information
- MLS® ID
- 326078900
Interior Features
- Bedrooms
- 3
- Bathrooms
- 3
- Fireplace
- Yes
- Cooling
- Yes
- Heating
- Yes
- Basement
- No
Exterior Features
- Lot Size
- 1 Acre
Other Property Details
- Garage
- Yes
- View
- Yes
- Pool
- Yes
- 55+/Senior Community
- No
Listed by Angela M Daniels (01355842) with Artisan Sotheby's Int'l Realty
Listing Contact:
All information deemed reliable but not guaranteed and should be independently verified. All properties are subject to prior sale, change or withdrawal. Neither listing broker(s) nor Graham Sarasy | CA DRE# 01110863 shall be responsible for any typographical errors, misinformation, misprints and shall be held totally harmless.
©2026 Bay Area Real Estate Information Services, Inc. all rights reserved.

