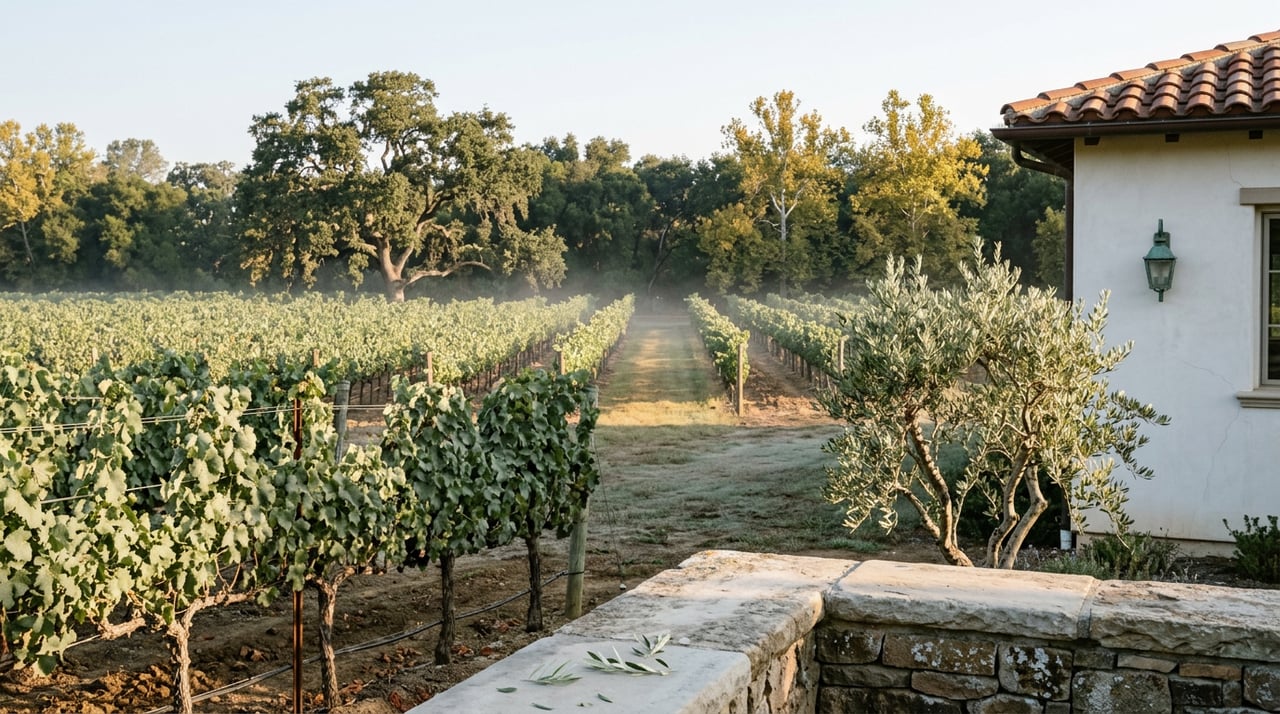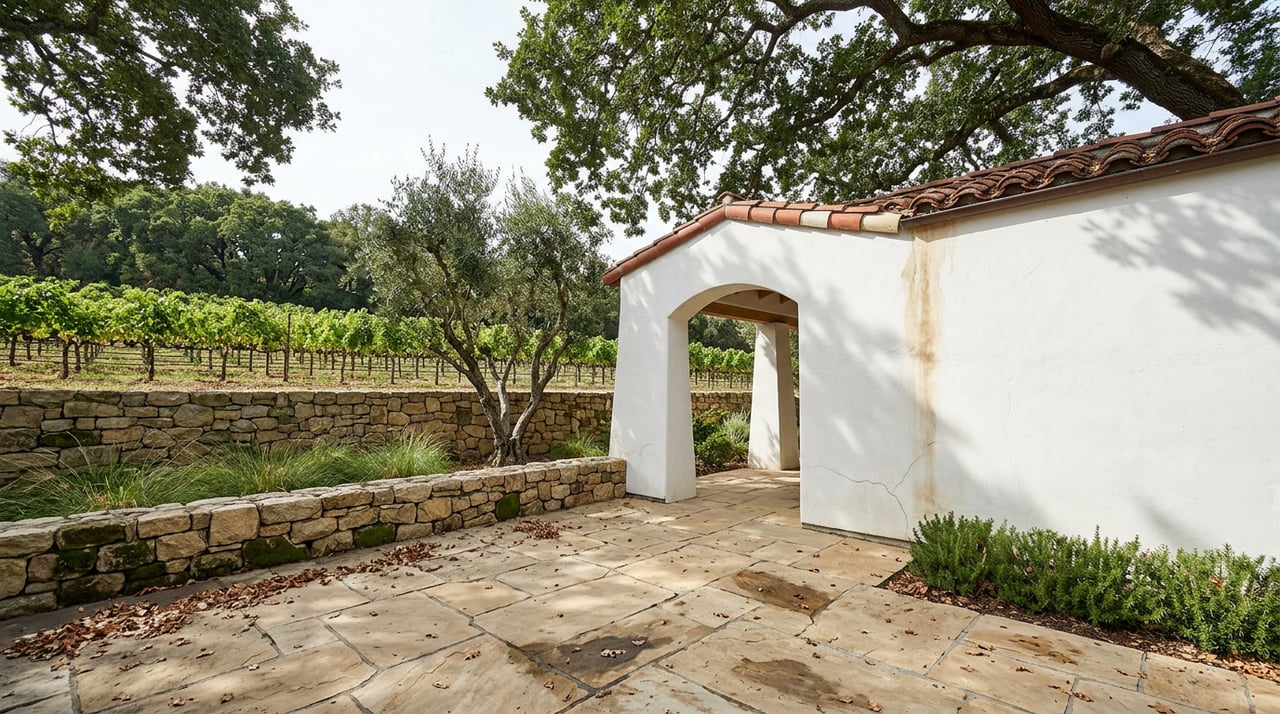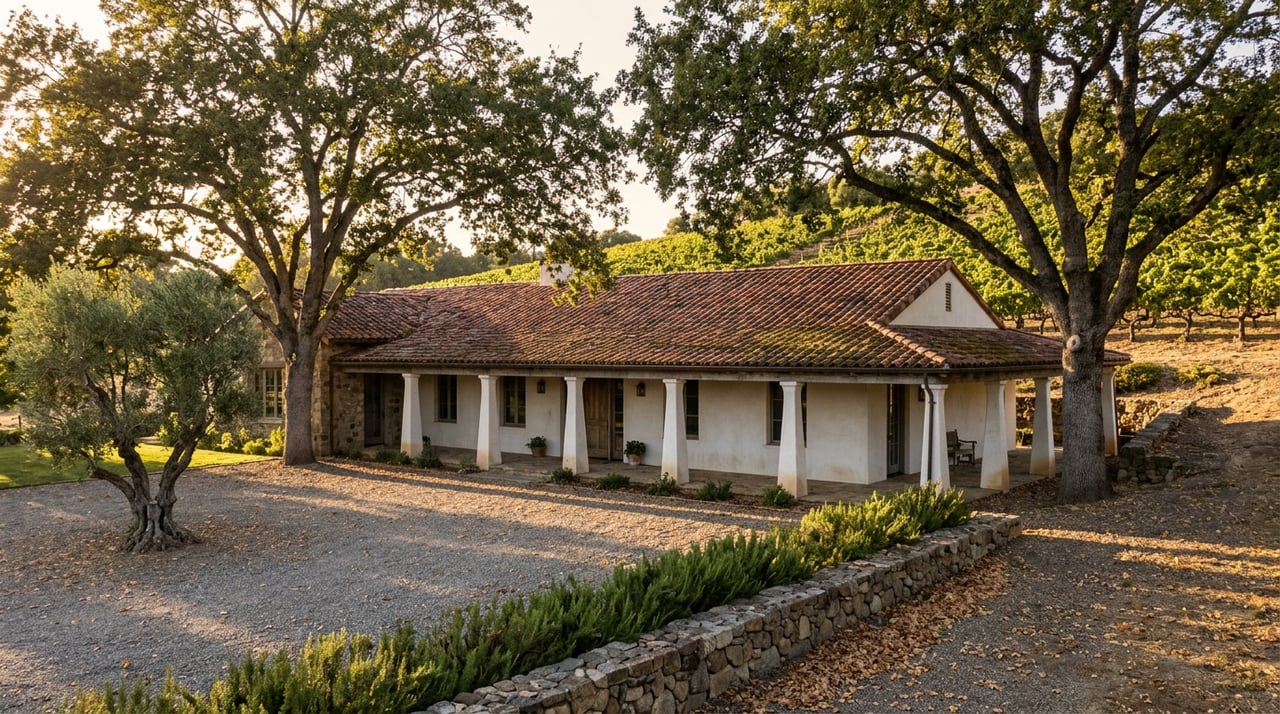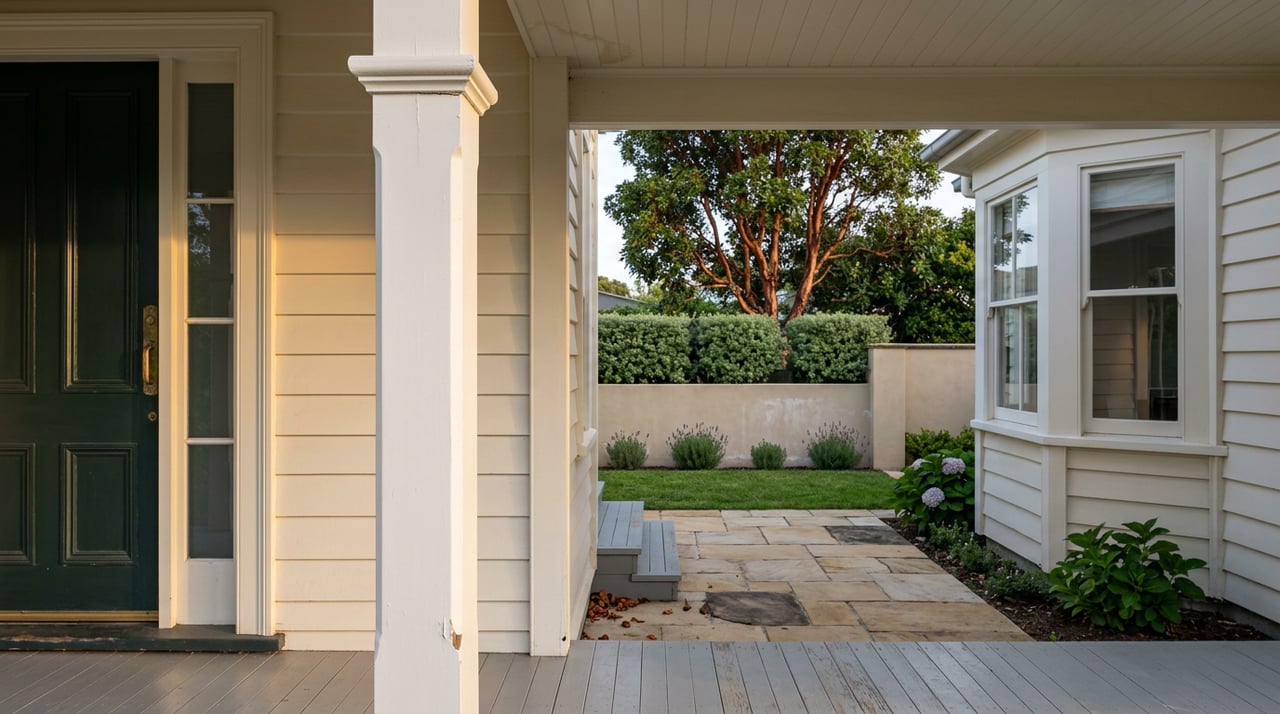
A buyer closes on a hundred-year-old farmhouse a few blocks off the Plaza and calls a contractor within the month. The ask is simple: an attached two-car garage where the side yard sits empty. The contractor already knows how this goes before he pulls a tape measure. If the house sits inside the Johnson Street or Matheson Street Historic District, an attached garage is the kind of change the city's Historic Committee tends to send back, because none of the homes in these districts were originally built with one. That conversation, usually somewhere around week three of ownership, is when a lot of new owners in Downtown Healdsburg's historic core learn what they actually bought.
The listing described the house. It rarely describes the permitting relationship attached to it.
The district line is a permitting line, not a marketing line
Johnson Street and Matheson Street are the city's two locally designated Historic Districts, both traced back to a historic resources survey the city completed in 1983 covering the area within the original Rancho Sotoyome land grant. That survey documented 339 properties across six districts citywide, and roughly two-thirds of them were later assigned a California Historical Resources Status Code. The Johnson and Matheson boundaries came directly out of that inventory. Four decades later, it is still the reference the Planning Department pulls when someone inside either district submits plans.
Historic status in Healdsburg does not stop at those two boundaries, either. Individually recognized resources sit elsewhere in town, outside both overlays, including the 1880 house at 329 Harmon Street and the former A. F. Stevens Mill and Lumber Company site, both identified in the city's cultural resources inventory even though the Historic District Overlay zoning itself currently applies only to Johnson and Matheson. The practical point for a buyer: an address a few blocks outside either named district is not automatically free of this kind of scrutiny, and an address inside one is not the only kind of historic property in town. The parcel's status code matters more than its proximity to a named street.
The 25 percent line that decides your renovation
Inside Johnson or Matheson, Minor Design Review covers two categories: any new construction under 25 percent of a home's existing floor area, and exterior alterations, repairs, or rehabilitation of the primary structure. Cross that 25 percent threshold, or propose new construction that goes beyond it, and the project moves into a longer review against the city's Chapter 8 design guidelines, with closer scrutiny of massing, materials, and how the addition reads against the original building.
This matters most to a buyer who has already sketched out a big expansion before making an offer. An addition that feels modest on paper, a second story, a wrapped-around family room, can cross that 25 percent line quickly on a small in-town lot, and the review that follows is a different process than the one a seller's agent may have described in passing.
Why the garage question keeps coming up
The city's own Citywide Design Guidelines catalog the architectural styles present in these districts: Homestead and Victorian homes, Italian Renaissance influences, and a handful of Revival styles, none of which were originally constructed with an attached garage. That history is the reason attached garages are routinely discouraged inside Johnson and Matheson. An attached garage does not just add square footage, it changes the building's silhouette in a way the guidelines exist to prevent. A detached structure, sited and scaled like a period outbuilding, tends to be the version that actually gets approved.
A fence is also a design decision here
Citywide, front yard fences are capped at four feet. Inside a historic district, that height limit is only the starting point. Material and style choices answer to Chapter 8 of the Citywide Design Guidelines as well, not just the general fence ordinance. A buyer picturing a specific fence style borrowed from a property elsewhere in Sonoma County should check the guidelines before pricing it into a renovation budget, since the district's design standards narrow the options considerably.
Demolition is not a fallback plan, it is a process
If a structure inside Johnson or Matheson is proposed for demolition, even a tired rear addition or an outbuilding that reads as part of the historic fabric, the city requires a Historic Resource Evaluation and a public hearing before a permit issues. The evaluation weighs the building's historical significance, its contribution to the district, the cost of preserving or rehabilitating it, the potential for adaptive reuse, and whether relocating the structure is a feasible alternative to tearing it down. That process alone typically runs months, not weeks. A buyer who plans to scrape a dated addition and rebuild on a tight timeline needs to know this before closing, not after.
Here is how the review tiers actually break down:
| Project type | Review trigger | What changes for you |
|---|---|---|
| Addition under 25% of existing floor area | Minor Design Review | Planning Department review, generally the faster path |
| Addition over 25%, or new construction | Full review against Chapter 8 guidelines | Longer timeline, closer scrutiny of massing and materials |
| Attached garage | Not part of the district's original architectural vocabulary | Routinely discouraged, detached alternative often the workable path |
| Demolition of any structure, including additions | Historic Resource Evaluation plus public hearing | Timeline measured in months |
| Front yard fence | Four foot citywide cap, plus historic district materials review | Narrower style and material options than elsewhere in town |
What this changes if you are buying or selling here
For a buyer, the useful question is not "is this house old" but "what is this parcel's status code, and does my renovation plan survive contact with it." Ask before waiving contingencies whether the address sits inside the Johnson or Matheson overlay, or carries its own individual historic designation from the 1983 survey. If a garage, a major addition, or a teardown is part of the plan, build the design review timeline into your calendar the same way you would a loan contingency.
For a seller, disclosing what is known about a property's historic status, and any prior design review history on the house, gives a buyer the chance to negotiate from an informed position rather than a surprised one three weeks after closing. A well-documented history of approved changes can be a selling point. An undocumented one just becomes the next owner's discovery.
None of this replaces a direct conversation with the city's Planning Department, since status codes and survey assignments can be updated over time. The Historic District Overlay FAQ, the zoning code covering district overlays, and the historic resources protection provisions are all public documents worth reading before an offer, not after.
A few questions worth asking early
Does every old house in Healdsburg fall under these rules? No. Only parcels inside the Johnson Street or Matheson Street overlay, or individually designated historic resources from the 1983 survey, face this level of review. A house built the same year on a street outside those boundaries may face none of it.
Can an attached garage ever get approved inside one of these districts? It is not automatically barred, but proposals are weighed against how much they change the original architecture, and the pattern favors detached alternatives sited like a period outbuilding.
How long should I plan for a Historic Resource Evaluation? It depends on the property and the Historic Committee's calendar, but between the evaluation and the required public hearing, months is the realistic planning window before a demolition permit issues.
A house on Johnson Street or Matheson Street carries more than a hundred years of character. It also carries a set of rules about what happens next, and those rules reward a buyer who reads them before the offer, not the contractor who discovers them after. If you are weighing a specific address in Downtown Healdsburg's historic core, Graham Sarasy can walk through what that parcel's designation actually allows before you write anything. Request a confidential consultation to start there.